Across the country, we’re watching two urban challenges collide — and, increasingly, resolve each other.
Office vacancy rates remain stubbornly high as hybrid work reshapes demand. At the same time, housing shortages continue to strain our cities. Office-to-residential adaptive reuse sits at the intersection of both problems, and it’s quickly becoming one of the most compelling strategies in the industry.
This isn’t a workaround. Done well, it’s smart urban planning.
𝗪𝗵𝘆 𝗶𝘁’𝘀 𝗴𝗮𝗶𝗻𝗶𝗻𝗴 𝗺𝗼𝗺𝗲𝗻𝘁𝘂𝗺
Declining office occupancy is freeing up viable building stock → Cities need housing, and downtown cores need residents → Reuse preserves embodied carbon and cuts construction waste → Tax credits, density bonuses, and streamlined permitting are lowering the barrier to entry
𝗧𝗵𝗲 𝗱𝗲𝘀𝗶𝗴𝗻 𝗿𝗲𝗮𝗹𝗶𝘁𝘆 Not every office tower is a candidate. The buildings that convert successfully tend to share specific traits: narrower floor plates (40–70 ft from window wall to core), generous floor-to-floor heights, operable façades, and structural systems that can accommodate residential loading. Deep floor plates and daylight-starved interiors remain the biggest obstacles — though creative teams are solving this with interior light wells, courtyard carve-outs, and amenity-driven core programming.
MEP infrastructure is the other major hurdle. Residential density demands far more plumbing risers, bathrooms, and electrical capacity than a typical office layout was ever designed to support. This is where feasibility studies earn their keep.
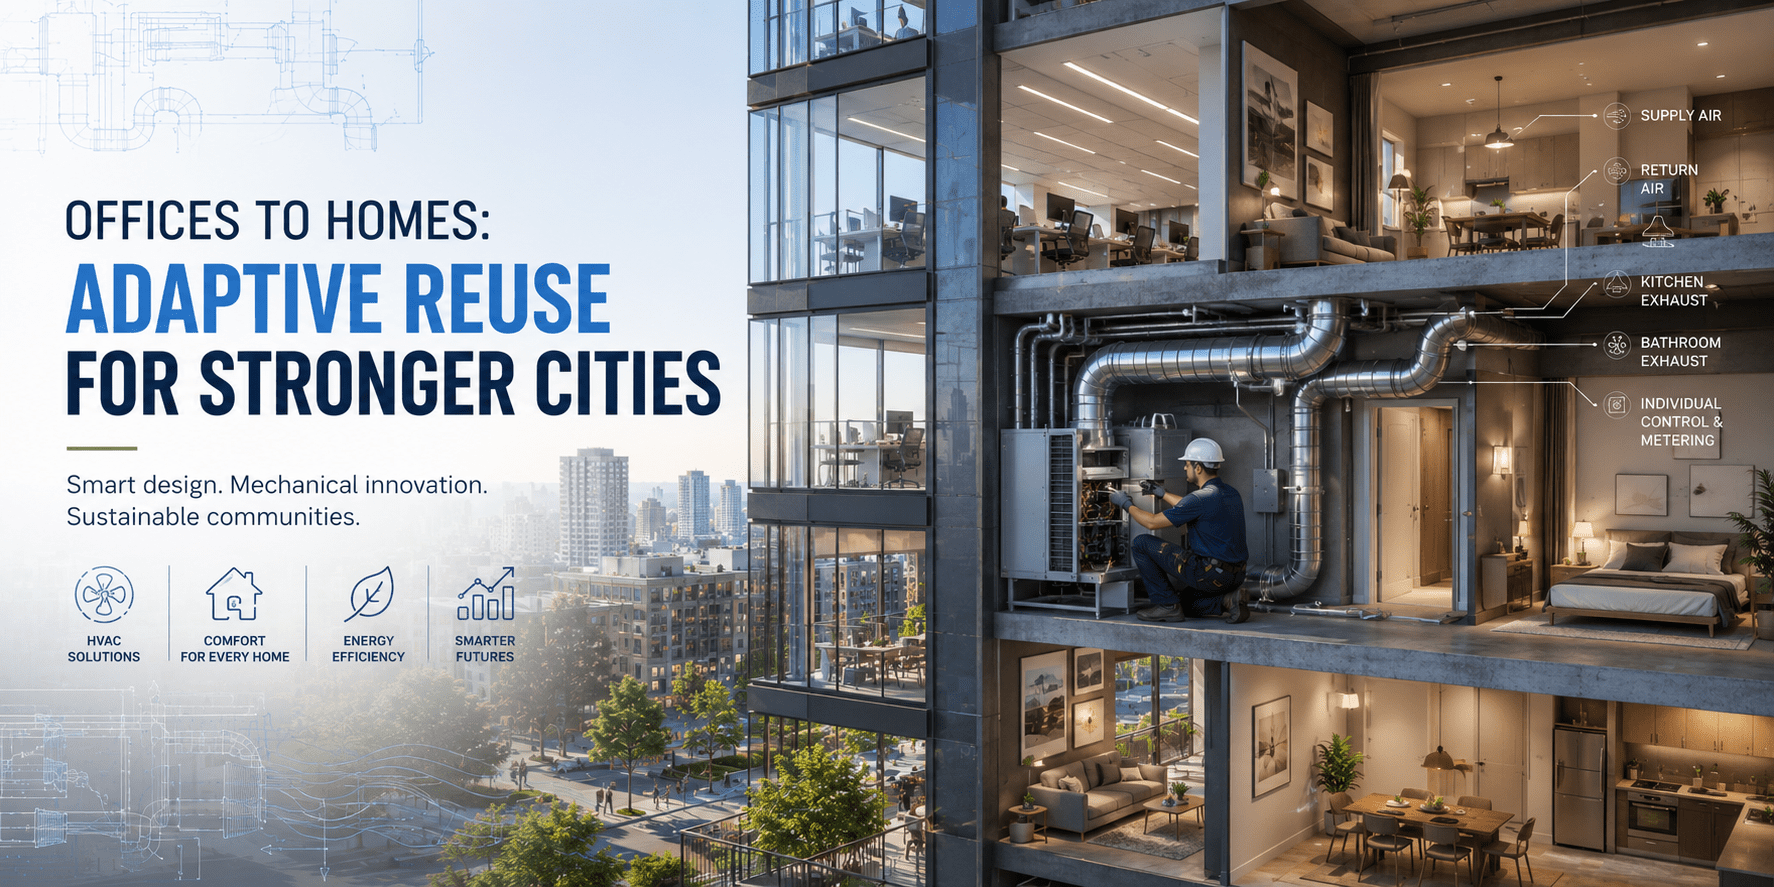
𝗧𝗵𝗲 𝗺𝗲𝗰𝗵𝗮𝗻𝗶𝗰𝗮𝗹 𝗹𝗶𝗳𝘁 HVAC is often where these projects get their reality check. Office buildings are typically served by centralized, floor-by-floor systems designed for one shared thermostat and a daytime occupancy schedule. Residential units need individually metered, unit-by-unit conditioning that runs around the clock and gives every tenant independent control.
That usually means: → Replacing central VAV systems with distributed solutions — PTAC, VRF, or water-source heat pump systems sized per unit → New vertical shafts and horizontal routing to get supply and exhaust to every unit without sacrificing ceiling height → Independent ventilation and exhaust for kitchens and bathrooms, which office floor plates were never built to accommodate → Upsized fresh air intake to meet residential ventilation rates under ASHRAE 62.2 → Separate metering and controls so owners can bill utilities per unit → Acoustic separation between mechanical equipment and adjacent living spaces — a nonissue in open office floors, a critical one next to a bedroom
These changes compete directly with plumbing risers and electrical distribution for the same vertical chase space, so early coordination between structural, MEP, and architectural teams is essential. Get the mechanical strategy wrong early, and it can quietly determine unit count, ceiling heights, and even which floors are worth converting at all.
𝗧𝗵𝗲 𝗽𝗮𝘆𝗼𝗳𝗳 Beyond the sustainability case — reduced embodied carbon, less landfill waste, lower material consumption — these projects can outperform ground-up construction financially when historic tax credits and redevelopment incentives are in play. And the community impact compounds: a 15-story, 250,000-square-foot office building can become 220–280 residential units, activating downtown streets with 24/7 occupancy, supporting local retail, and improving neighborhood vibrancy in ways an empty office tower never could.
The path from feasibility study to occupancy isn’t simple — code compliance, structural evaluation, and entitlements all demand rigor. But for the right building in the right location, adaptive reuse offers something rare in our industry: a strategy that is good for the balance sheet, good for the planet, and good for the city.